

Listing courtesy of Shorewest, REALTORS.
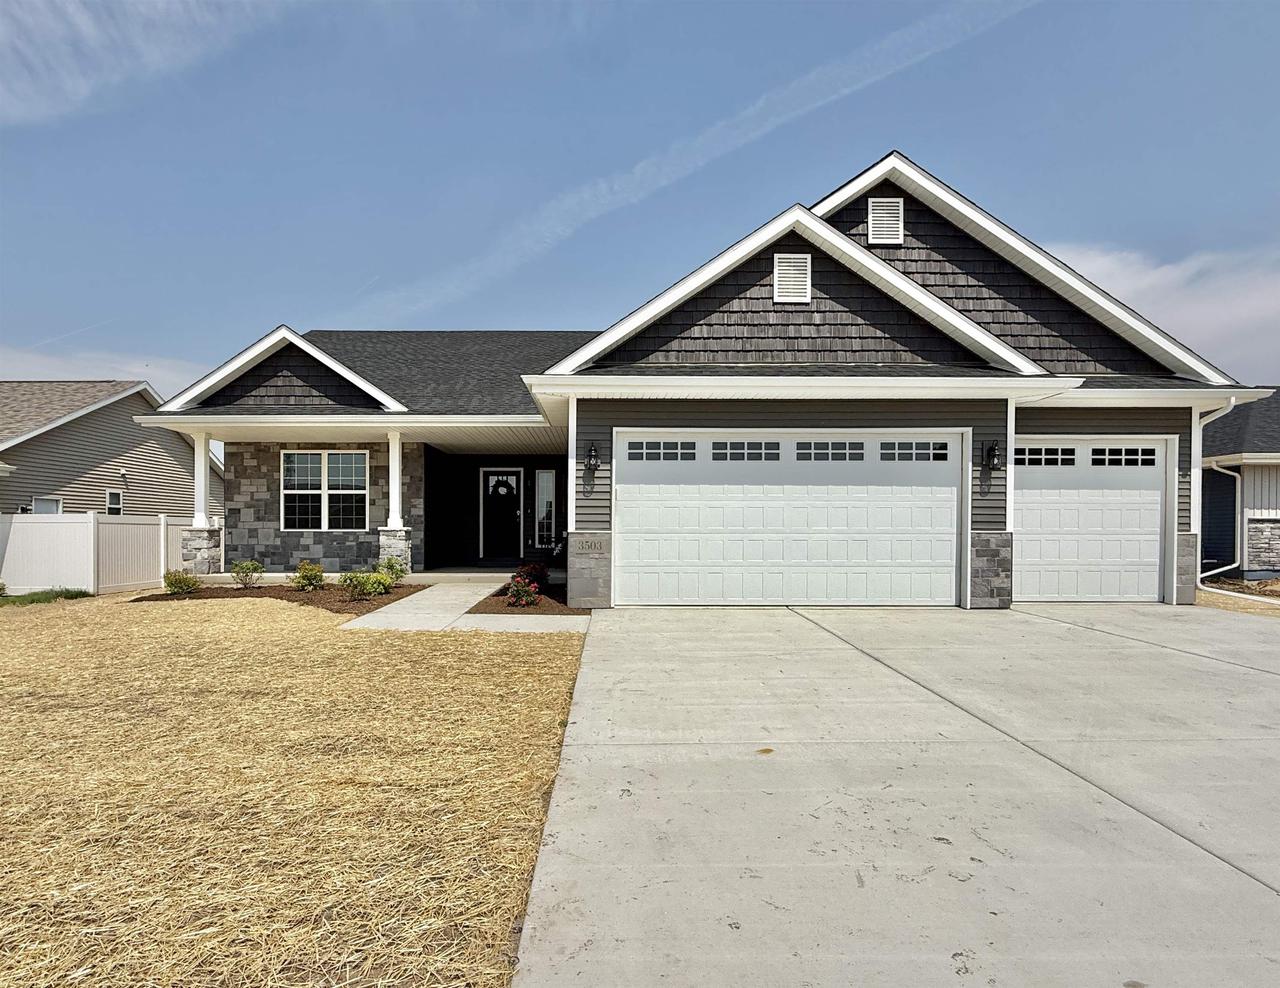
This welcoming 3 bedroom, 2 bathroom ranch blends style with everyday comfort. The open kitchen features a walk in pantry, a large island with seating, and a dining area that flows into the great room with a coffered ceiling and cozy gas fireplace. Sleek black faucets and hardware add a modern touch throughout the home. The primary suite offers a relaxing retreat with a tray ceiling, double sink vanity, and a spacious walk in closet. Just off the three car garage, you will find a convenient drop zone and laundry room for easy organization. Step outside to enjoy the patio and all the space this home has to offer. Estimated completion August 2026. Photos are of a similar model. View 951 Journey Hills same floor plan
Copyright 2026 WIREX Multiple Listing Service. All rights reserved. IDX information is provided exclusively for consumers' personal, non-commercial use and may not be used for any purpose other than to identify prospective properties consumers may be interested in purchasing. All information is deemed reliable, but not guaranteed. Information is supplied by seller and other third parties and has not been verified.

/u.realgeeks.media/devoutrealestate/91274f553192-Devout___Icon___Primary_Color.jpg)