






Listing courtesy of Encore Real Estate Services, I.
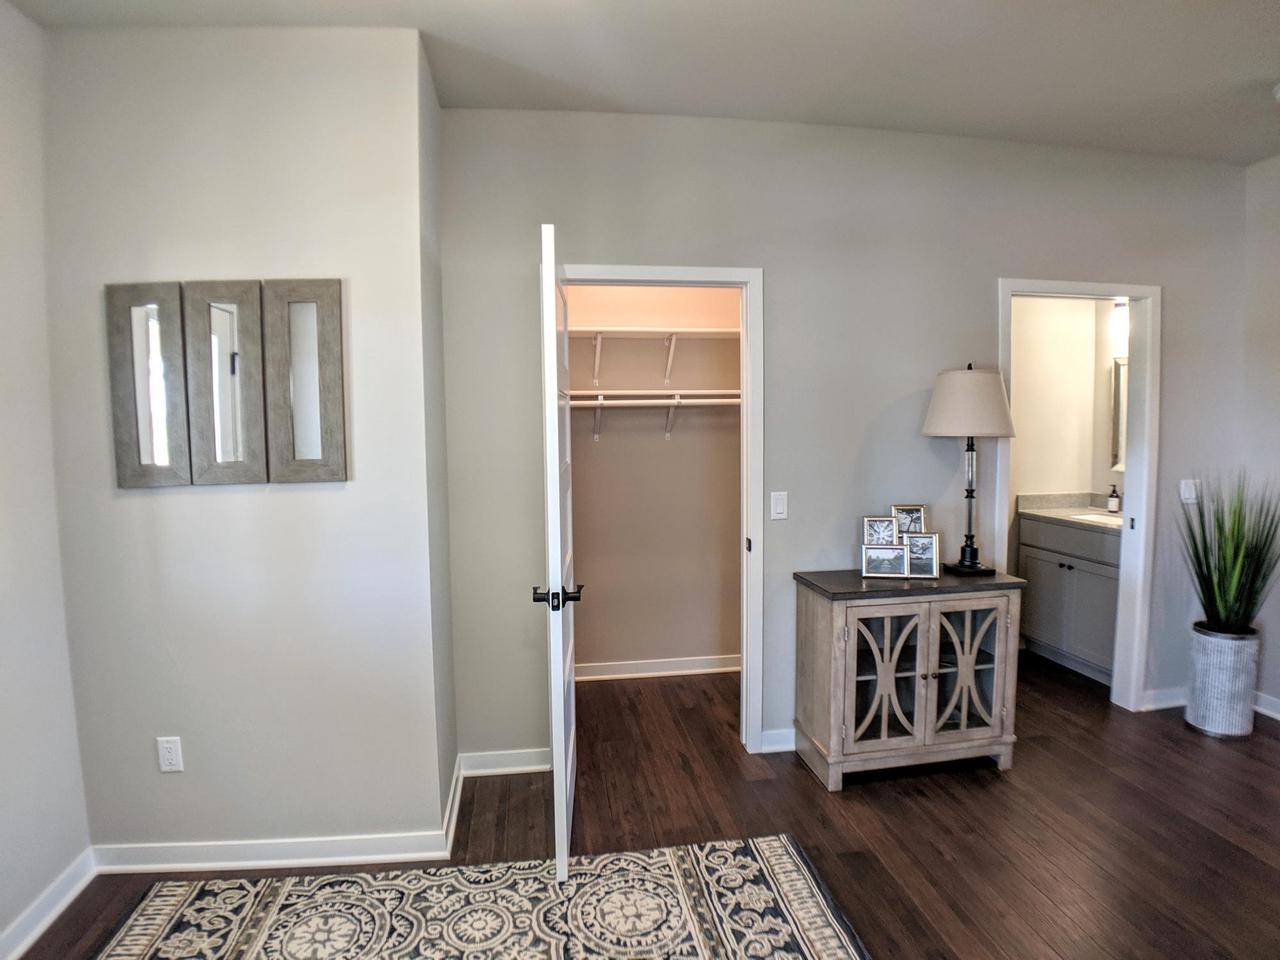
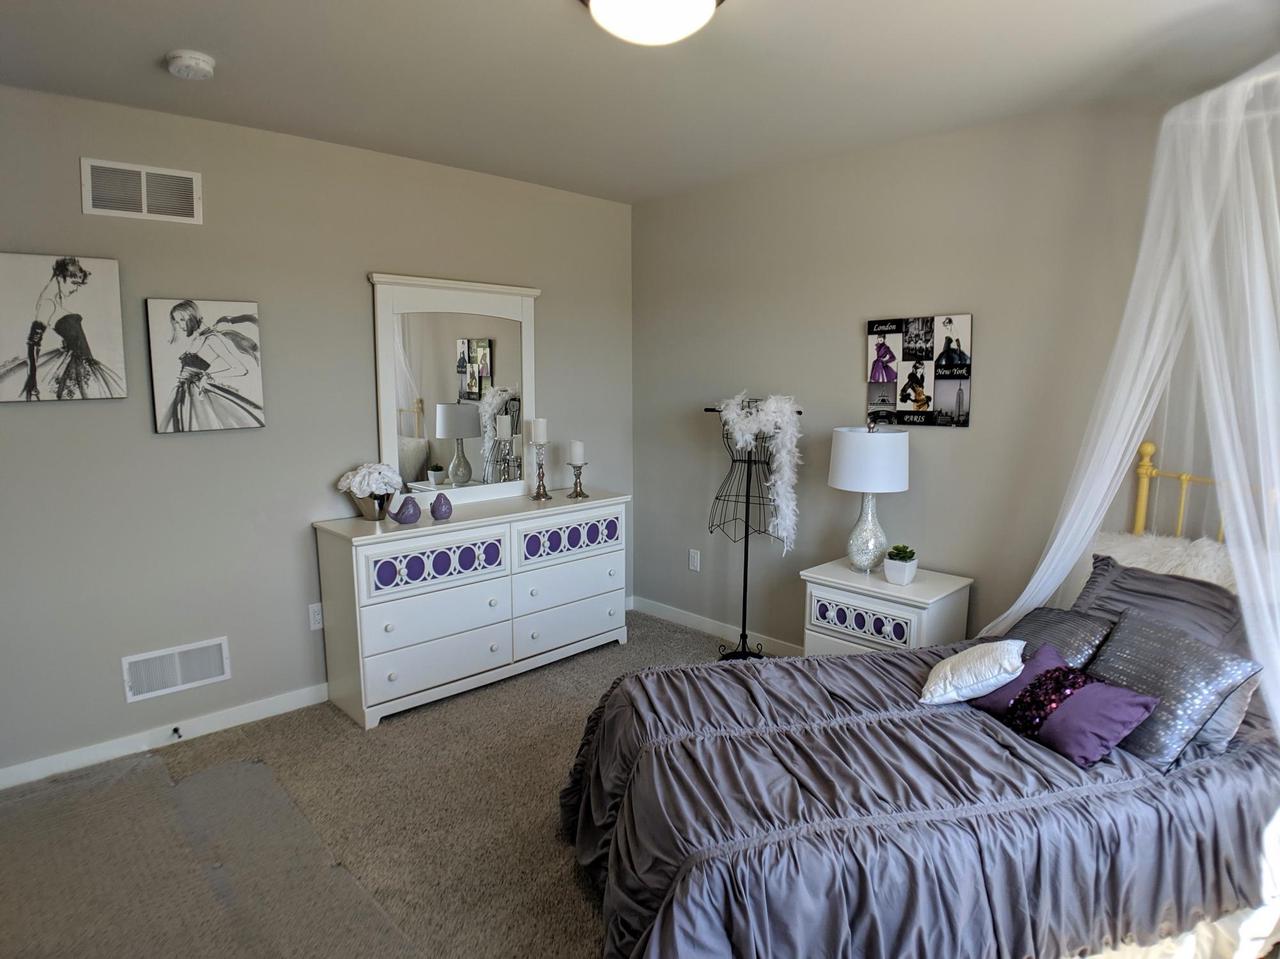
Under construction; estimated completion 9/8/26. Welcome to Brookstone Hills! Open floor plan home with 3-car garage. Cook?s kitchen with quartz countertops, granite sink, ceramic tile backsplash, stainless steel appliances, and walk-in pantry. Walkout from dining area to screened porch! Spacious great room features gas fireplace with ceramic tile surround. Bonus main floor flex room for office, playroom, etc. Expansive primary bedroom suite features large walk-in closet and private bath with tile shower, dual sinks, and linen closet. Additional walk-in closets in Bedrooms 3 &4! Large main floor laundry/mudroom off garage. Basement is stubbed for bathroom & includes egress window for future expansion. 10yr builder's limited warranty & 15yr dry basement warranty included! For floor plan & design selection information, please call or email agent. Photos are of a similar model.
Copyright 2026 WIREX Multiple Listing Service. All rights reserved. IDX information is provided exclusively for consumers' personal, non-commercial use and may not be used for any purpose other than to identify prospective properties consumers may be interested in purchasing. All information is deemed reliable, but not guaranteed. Information is supplied by seller and other third parties and has not been verified.

/u.realgeeks.media/devoutrealestate/91274f553192-Devout___Icon___Primary_Color.jpg)