




Listing courtesy of MHB Real Estate.
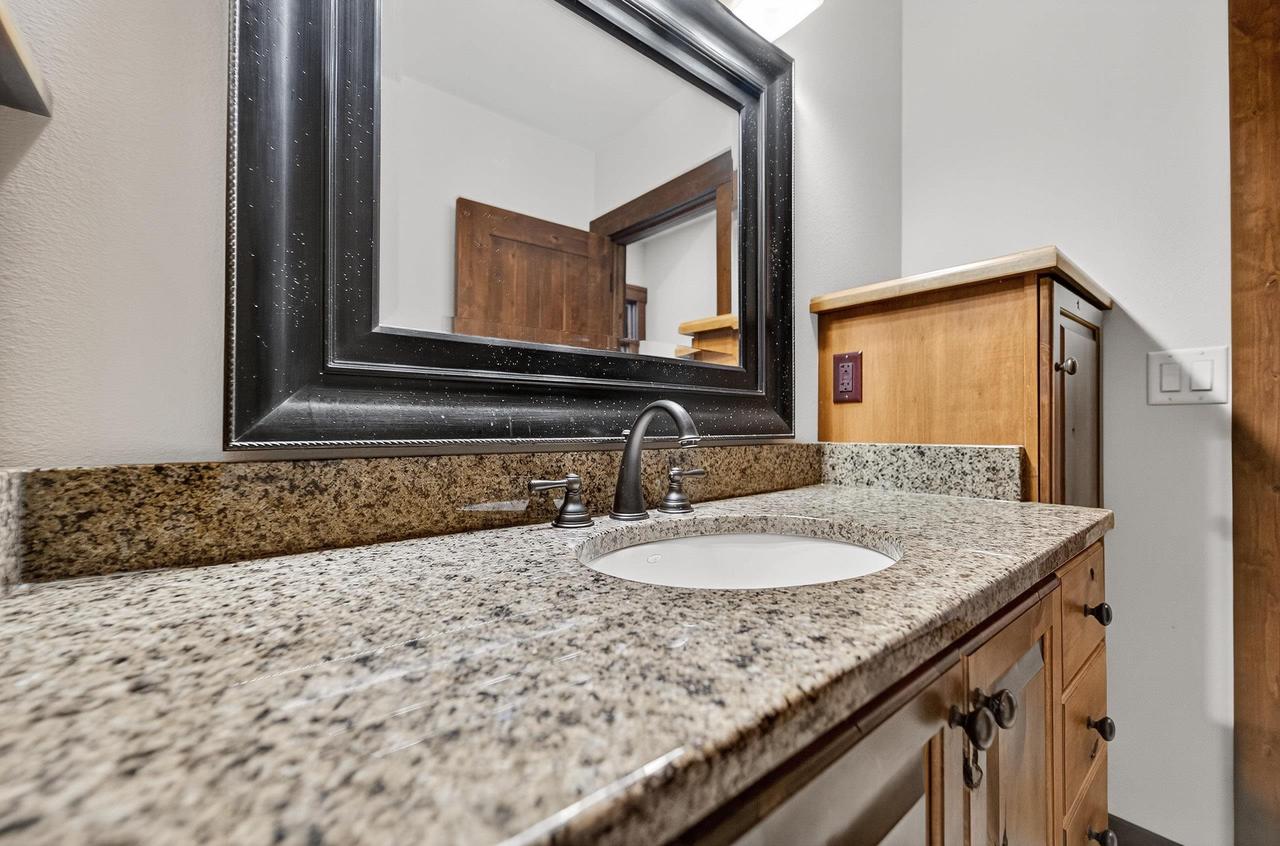
Stunning 4,700sqft custom Craftsman home on a prime .58-acre lot backing to greenspace in the Highlands of Seminole, designed by architect Bob Bouril (2006). Hand-scraped hickory floors and solid wood doors set the tone. Great room: gas fireplace and oversized picture windows. Chef's kitchen (redesigned 2016): honed granite, center island, 6-burner Wolf range, and built-in Sub-Zero. Main level primary suite: Kohler whirlpool/BubbleMassage tub (remodeled 2023); California closets; private balcony opening to the backyard. Upstairs: bedroom with en-suite bath; separate office. Walkout lower level: family room with wet bar, gas fireplace, surround sound home theater; 3rd & 4th bedrooms; game room or 5th bedroom; full bath. Blue paver patio with built-in gas grill. Smart home features galore: 8-zone AirPlay audio, voice-controlled motorized blinds, light switches & more! Recent upgrades: new roof (2025), new HVAC (2023), exterior repaint & upgrade (2023), & more. 3-car garage. See docs!
Copyright 2026 WIREX Multiple Listing Service. All rights reserved. IDX information is provided exclusively for consumers' personal, non-commercial use and may not be used for any purpose other than to identify prospective properties consumers may be interested in purchasing. All information is deemed reliable, but not guaranteed. Information is supplied by seller and other third parties and has not been verified.

/u.realgeeks.media/devoutrealestate/91274f553192-Devout___Icon___Primary_Color.jpg)