




Listing courtesy of Midtown Realty.
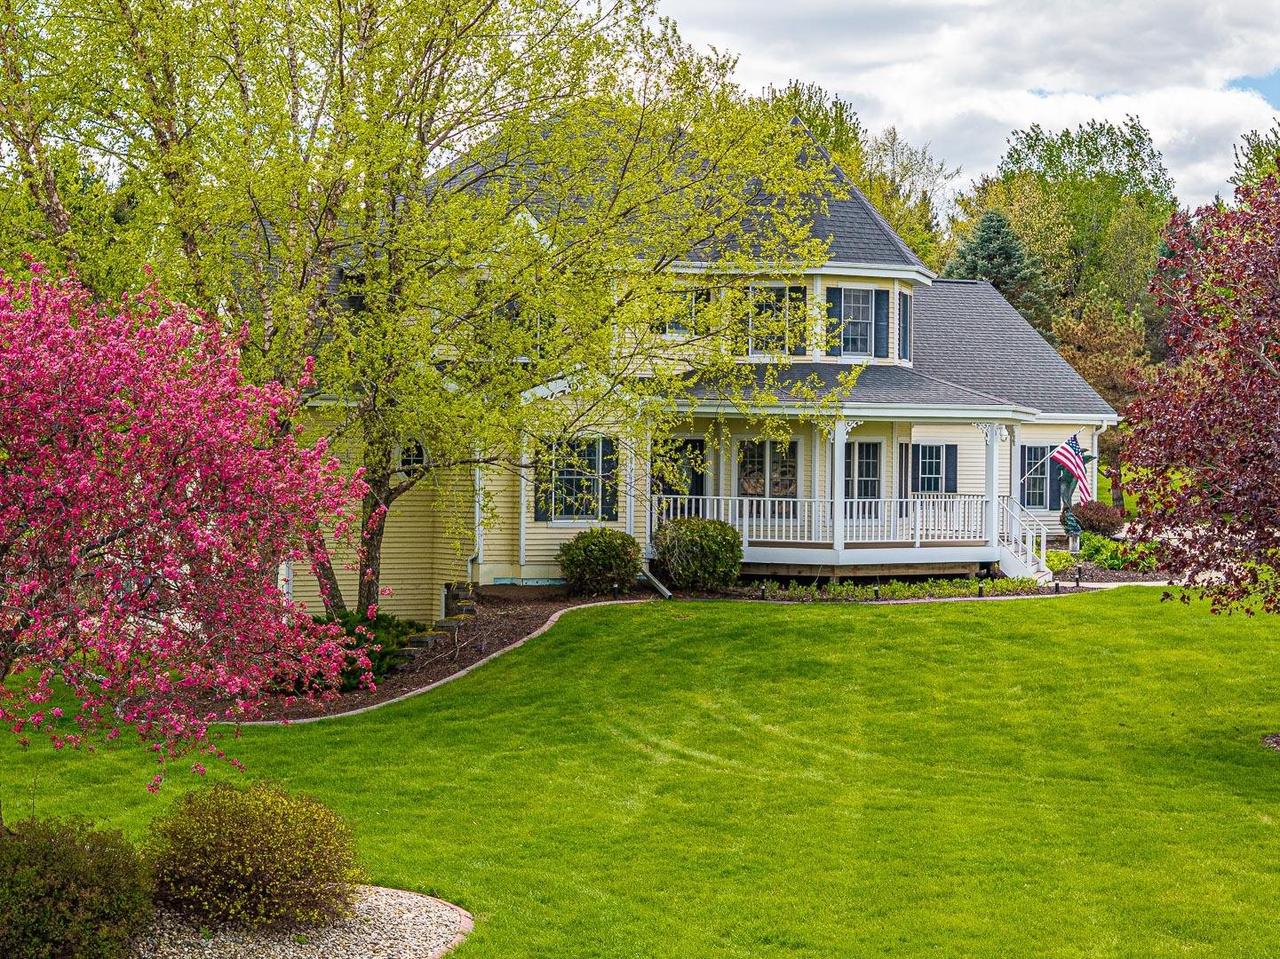
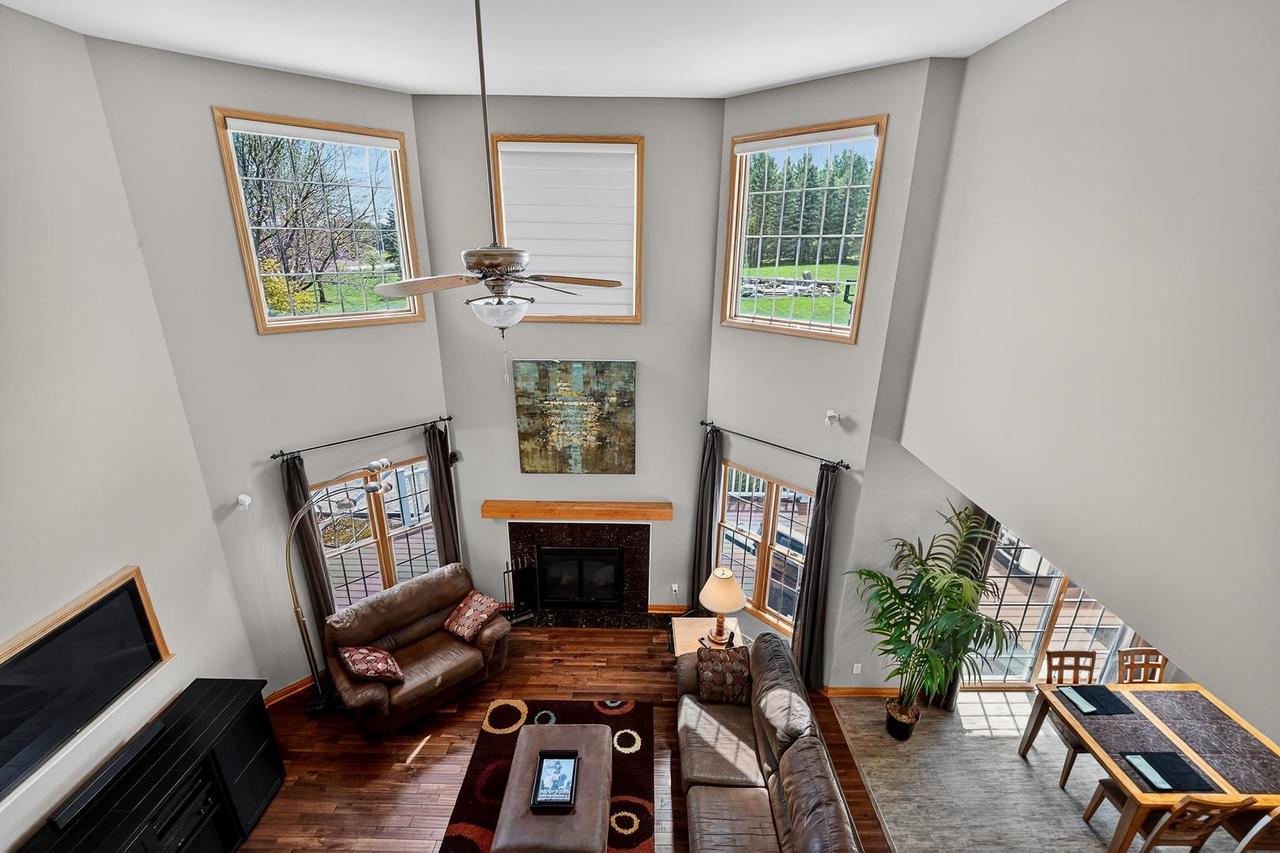
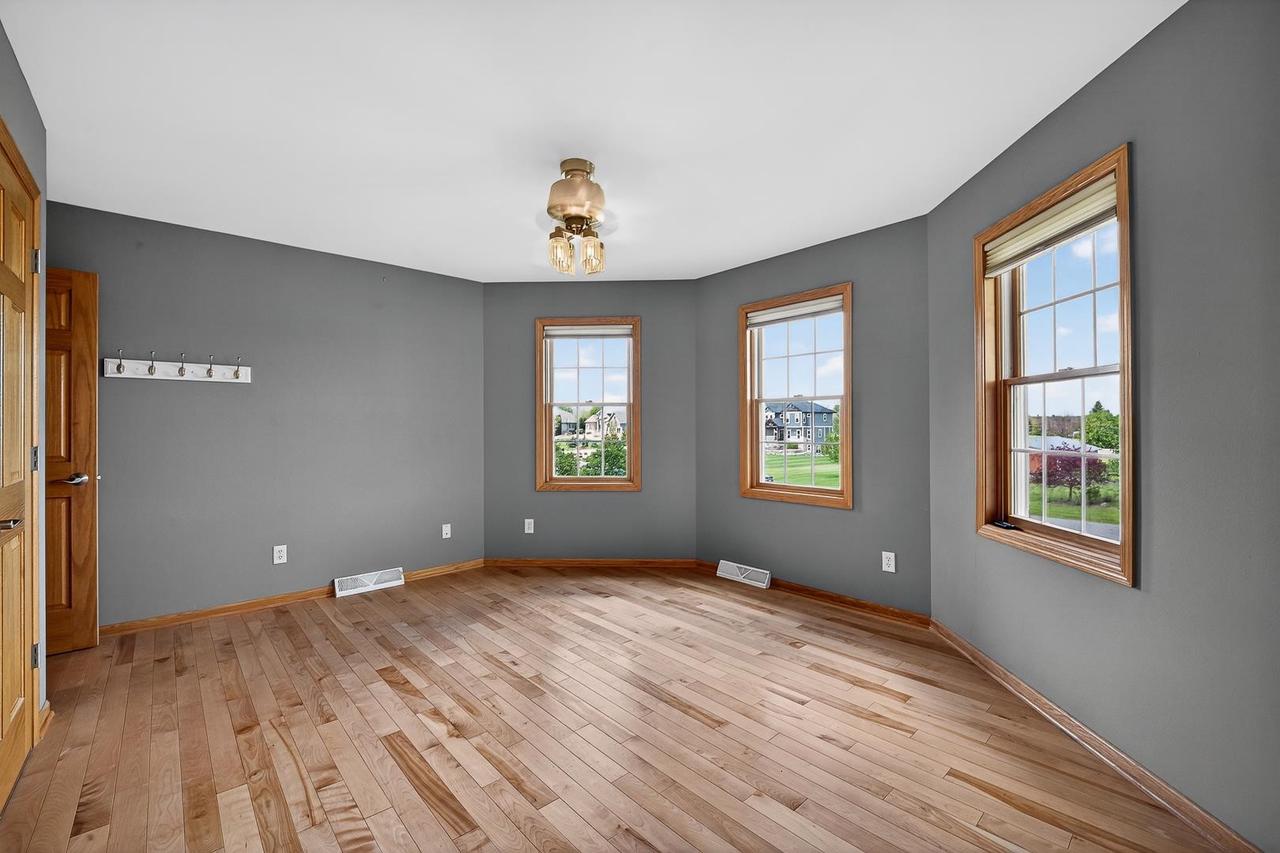
Spectacular pre-inspected Modern Queen Anne-Style Victorian Home custom built by Blue Line Designs on a 2A lot in the Town of Middleton. This beautifully finished home features maple, walnut, and acacia hardwood floors, tile, and LVP. It offers 5 bedrooms & two bonus rooms (one is a bedroom), multiple office areas, and generous living space. The expansive 18ft great room is perfect for entertaining, while the large kitchen boasts an island, double oven, gas cooktop, newer dishwasher, and abundant storage. The dining room includes a 9-ft butler?s pantry counter for additional serving & storage space. Custom wet bar in lower level. Step outside to a backyard oasis: a lighted basketball court, custom granite firepit, Trex rear deck with hot tub connection, raised-bed garden, and a yard for soccer, volleyball, or croquet. A serene koi pond with waterfall attracts wildlife daily. Also: Roof 2018, backup gen, heated 5-car garage, 2 laundry areas, Radon system, TDS Fiber, & dual sumps.
Copyright 2026 WIREX Multiple Listing Service. All rights reserved. IDX information is provided exclusively for consumers' personal, non-commercial use and may not be used for any purpose other than to identify prospective properties consumers may be interested in purchasing. All information is deemed reliable, but not guaranteed. Information is supplied by seller and other third parties and has not been verified.

/u.realgeeks.media/devoutrealestate/91274f553192-Devout___Icon___Primary_Color.jpg)