




Listing courtesy of MHB Real Estate.
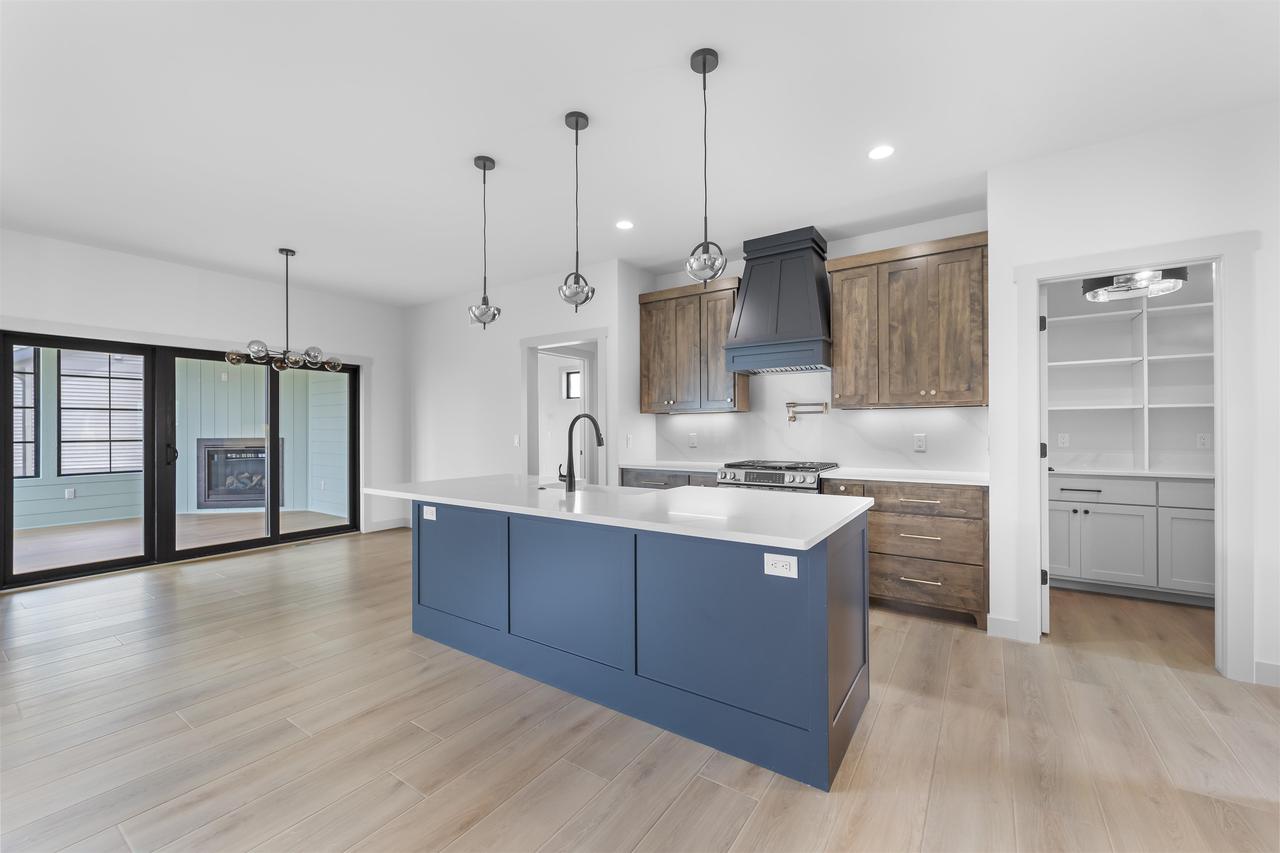
Completion date of June 2026, photos are of a completed model. Cornerstone Building & Design brings you their thoughtful and modern designed split bedroom farmhouse ranch with stunning craftsmanship & an open concept floor plan. The open main level features a chef's kitchen w/ Amish built cabinetry, solid surface countertops, and an oversized walk-in pantry. Great room features gas fireplace w/ custom built-ins, and tray ceiling. Insulated 3 season porch. Separate laundry/mudroom and 1/2 bath complete the main level. Finished lower level offers rec room with wet bar, 4th and 5th bedrooms, and a third full bath. Basement access from the 3 car garage!
Copyright 2026 WIREX Multiple Listing Service. All rights reserved. IDX information is provided exclusively for consumers' personal, non-commercial use and may not be used for any purpose other than to identify prospective properties consumers may be interested in purchasing. All information is deemed reliable, but not guaranteed. Information is supplied by seller and other third parties and has not been verified.

/u.realgeeks.media/devoutrealestate/91274f553192-Devout___Icon___Primary_Color.jpg)