


Listing courtesy of Elevate Estates Realty Co..
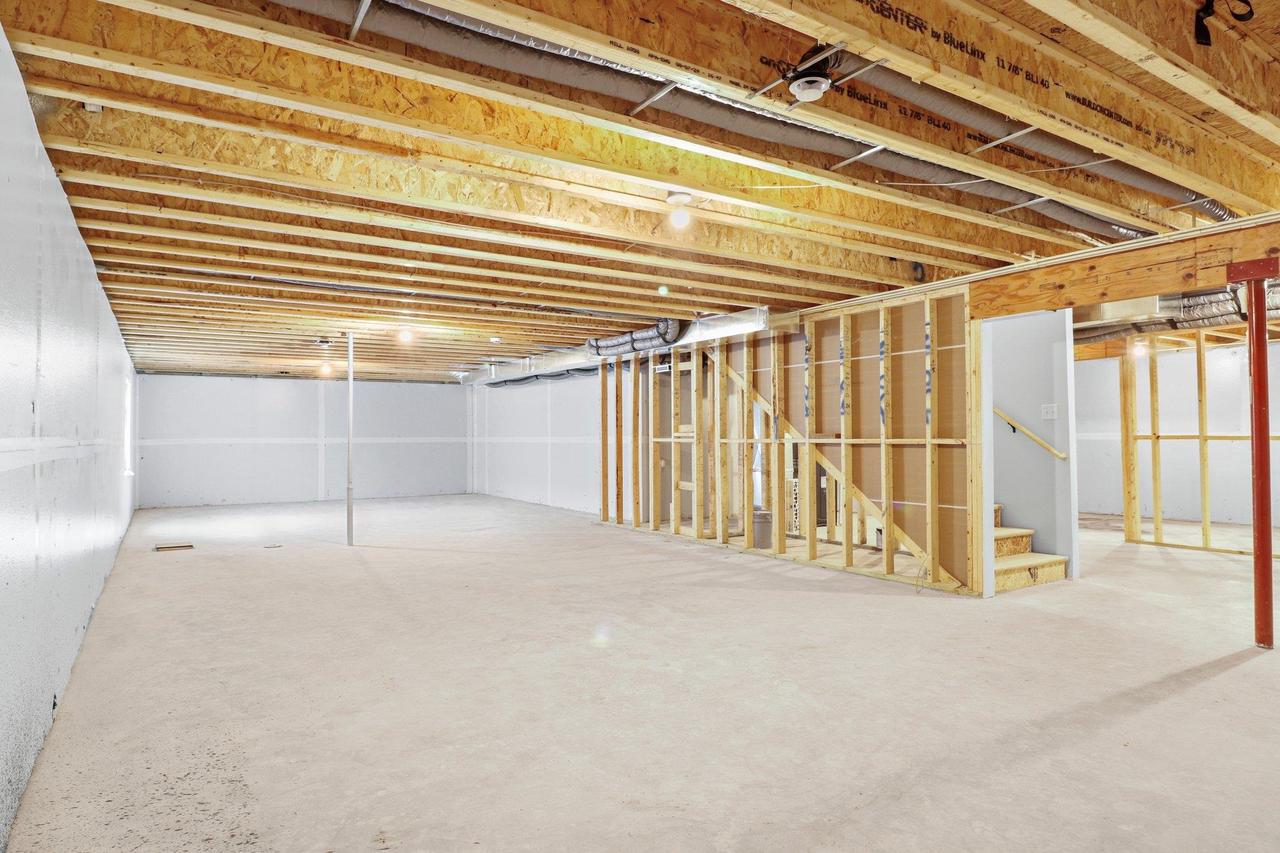
Move-in-ready Rowan at Magnolia Springs! The Rowan's open-concept main level is designed for easy living and features 3 bedrooms, 2 full baths and a convenient laundry/mudroom. The primary suite includes a walk-in shower, spacious vanity, and walk-in closet. The unfinished lower level is ready for future expansion with an egress window and rough-in plumbing for a full bath. This home is equipped with energy-efficient appliances, and a state-of-the-art HVAC system to ensure comfort and reduced energy costs year-round. Photos and virtual tour are of a similar completed model with the same floor plan. Seller is a licensed real estate company.
Copyright 2026 WIREX Multiple Listing Service. All rights reserved. IDX information is provided exclusively for consumers' personal, non-commercial use and may not be used for any purpose other than to identify prospective properties consumers may be interested in purchasing. All information is deemed reliable, but not guaranteed. Information is supplied by seller and other third parties and has not been verified.

/u.realgeeks.media/devoutrealestate/91274f553192-Devout___Icon___Primary_Color.jpg)