






Listing courtesy of Elevate Estates Realty Co..
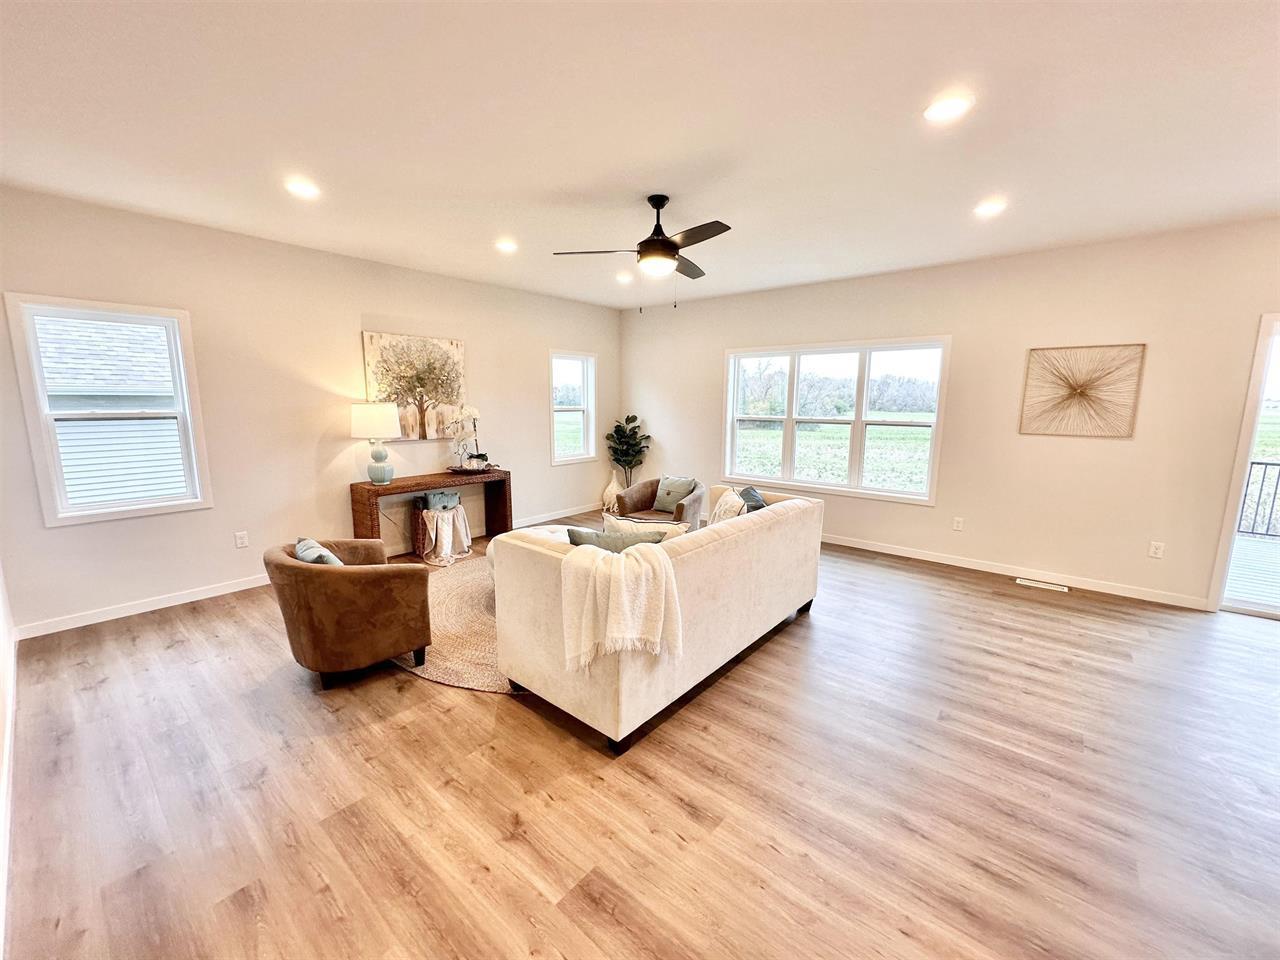
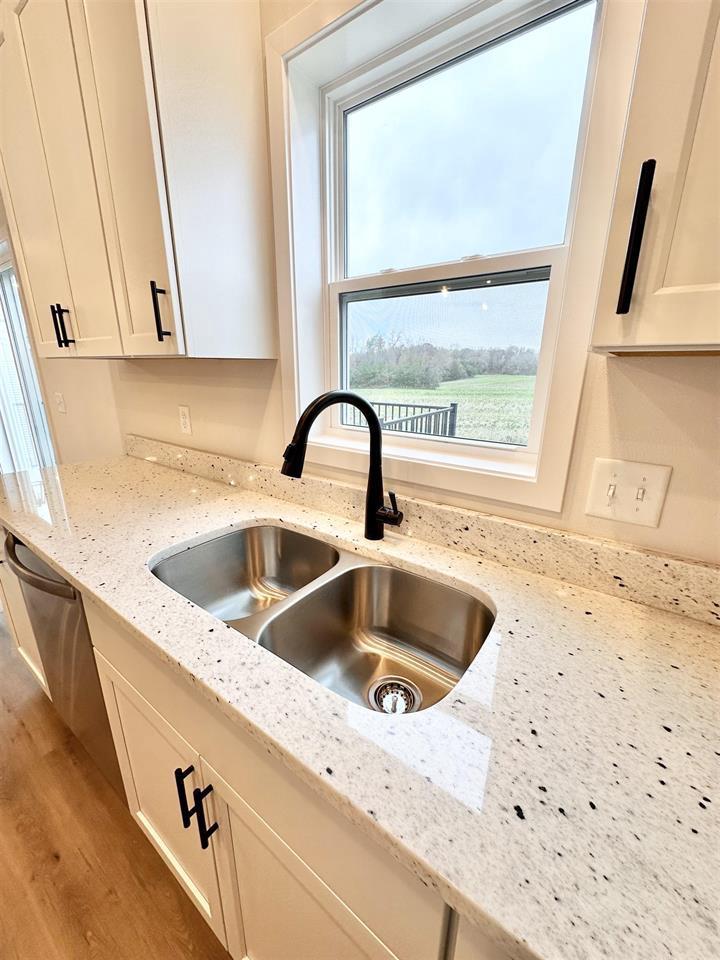
Discover "The Reagan"! This floorplan is designed to balance elegance and practicality. You'll be greeted by a grand foyer that leads to the open-concept living area. The kitchen, containing ample cabinetry and a large island, seamlessly flows into the dining and family rooms, creating a perfect space for entertaining and everyday living. One of The Reagan's standout features is the large first-floor office, conveniently located off the entry. Upstairs, the primary suite offers a private oasis with a spa-like en-suite bath and a spacious walk-in closet. 3 additional bedrooms provide ample space for family or guests. The 2.5 bathrooms are designed with modern fixtures and finishes, offering functionality and style. *Photos and virtual tour shown are of a similar completed model with the same plan. Seller is a licensed real estate company.
Copyright 2026 WIREX Multiple Listing Service. All rights reserved. IDX information is provided exclusively for consumers' personal, non-commercial use and may not be used for any purpose other than to identify prospective properties consumers may be interested in purchasing. All information is deemed reliable, but not guaranteed. Information is supplied by seller and other third parties and has not been verified.

/u.realgeeks.media/devoutrealestate/91274f553192-Devout___Icon___Primary_Color.jpg)