









Listing courtesy of Compass Real Estate Wisconsin.
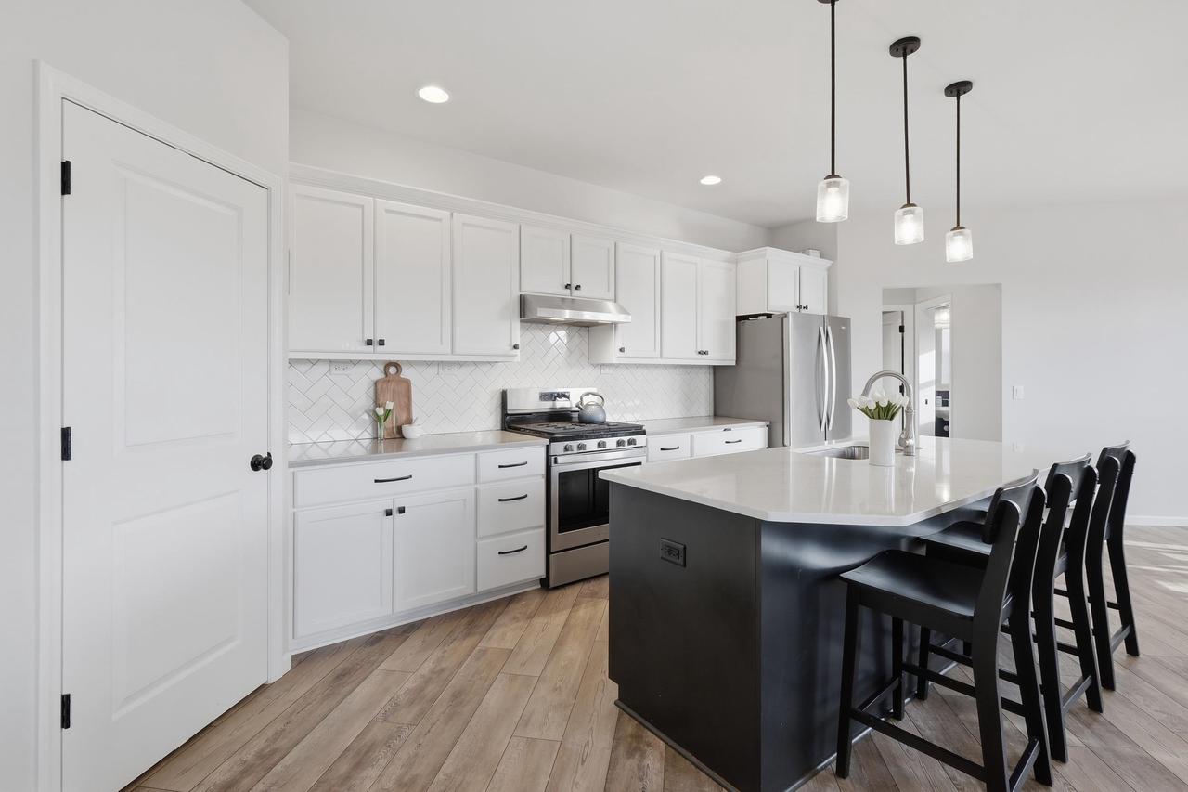
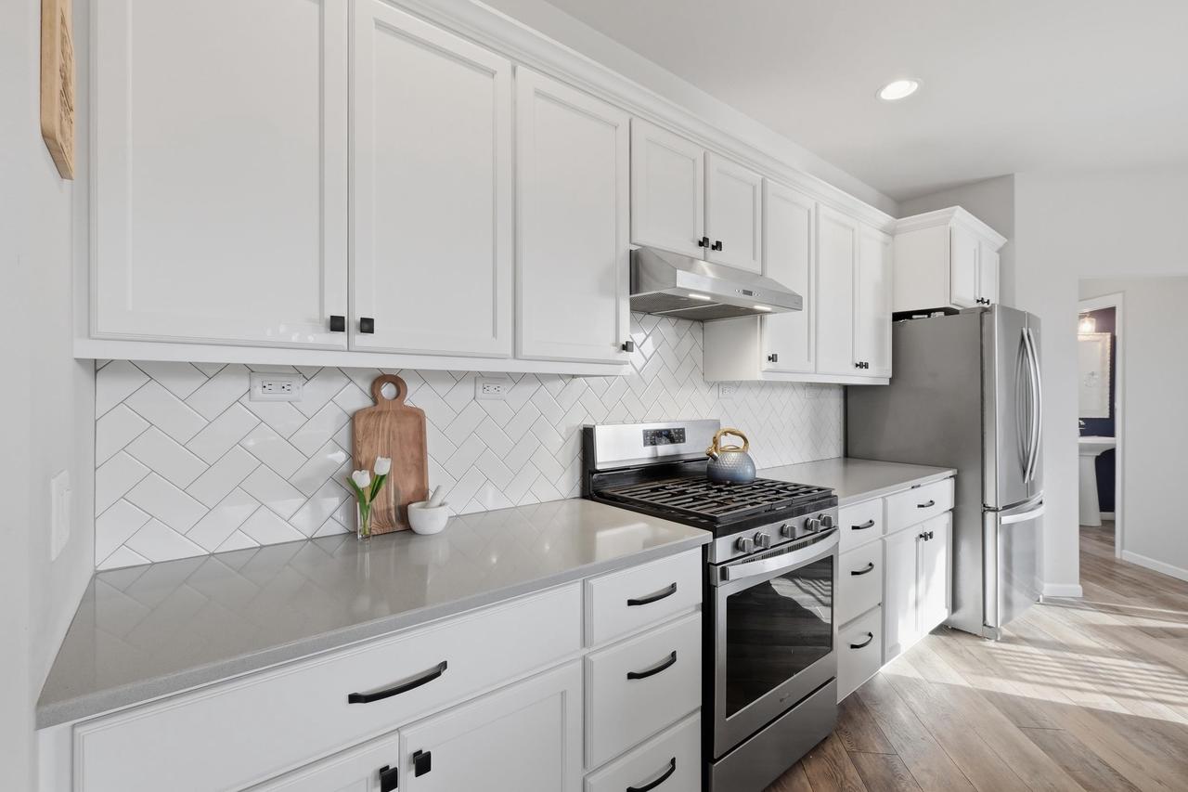
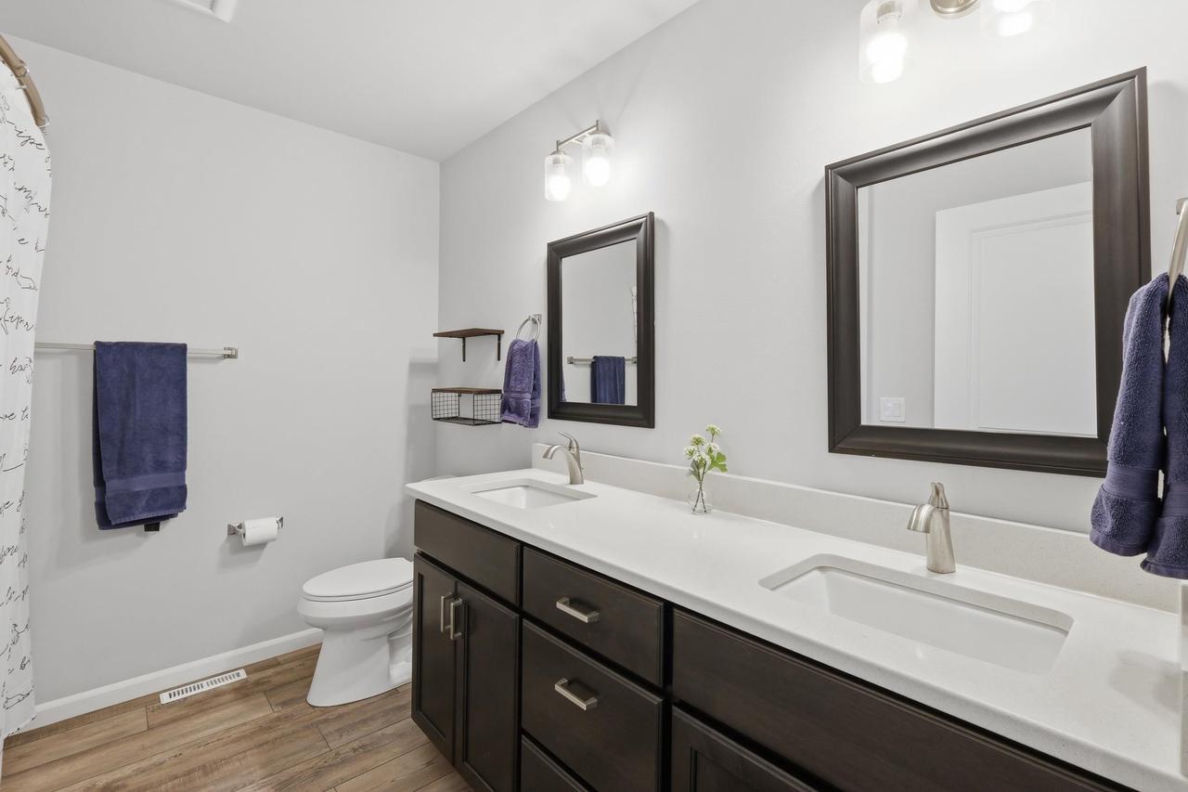
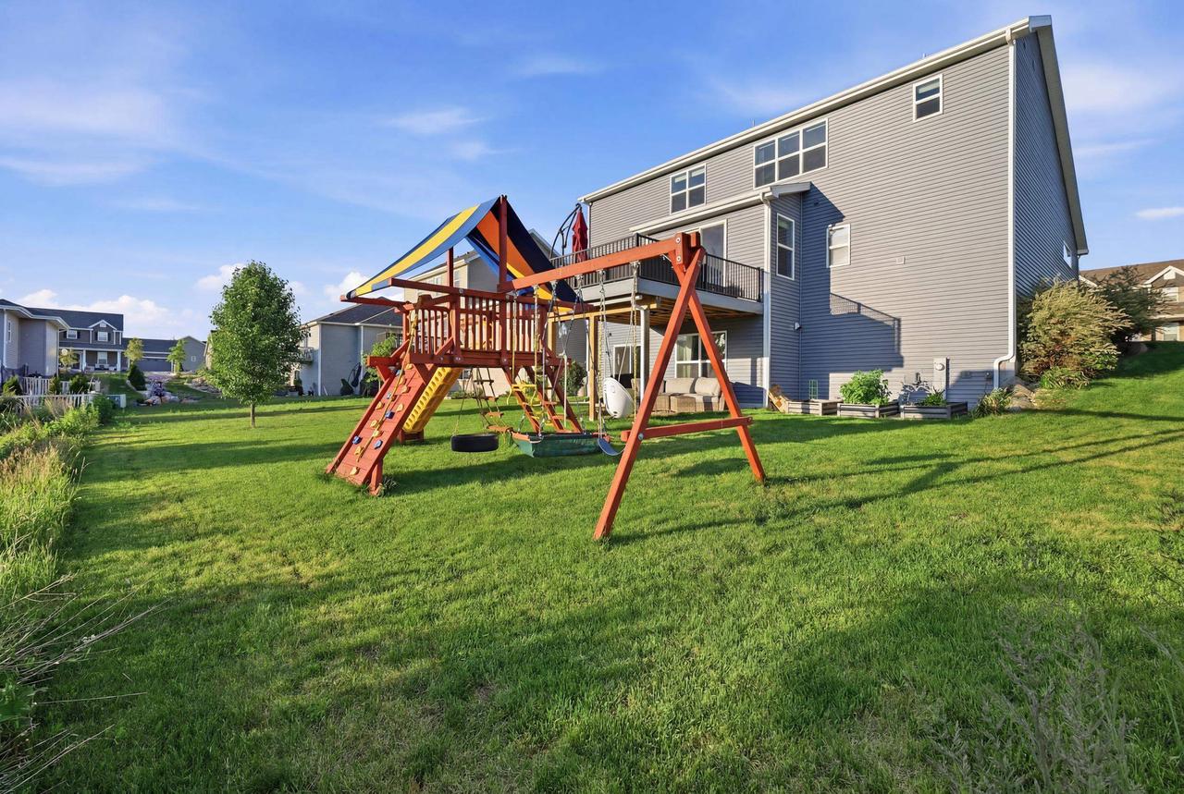
Welcome to the highly sought-after Atwood floor plan, one of the most desirable layouts in the neighborhood. The open-concept main level features a cozy gas fireplace, versatile flex room perfect for a home office or playroom, and a beautiful upgraded kitchen with quartz countertops, a large island, gas stove, walk-in pantry, butler?s pantry, and abundant cabinetry. Upstairs offers four spacious bedrooms, all with oversized walk-in closets. The primary suite features a tray ceiling, huge walk-in closet, double vanity, upgraded tiled shower, and ample storage. Enjoy breathtaking sunset views from the newly added maintenance-free deck overlooking the prairie. The unfinished walkout lower level offers endless possibilities and includes a full-size window, making it ideal for a fifth bedroom, rec room, home gym, or guest suite. Enjoy a short walk to many parks and a convenient location just minutes from downtown McFarland, the Beltline, and everything Madison has to offer.
Copyright 2026 WIREX Multiple Listing Service. All rights reserved. IDX information is provided exclusively for consumers' personal, non-commercial use and may not be used for any purpose other than to identify prospective properties consumers may be interested in purchasing. All information is deemed reliable, but not guaranteed. Information is supplied by seller and other third parties and has not been verified.

/u.realgeeks.media/devoutrealestate/91274f553192-Devout___Icon___Primary_Color.jpg)