






Listing courtesy of MHB Real Estate.
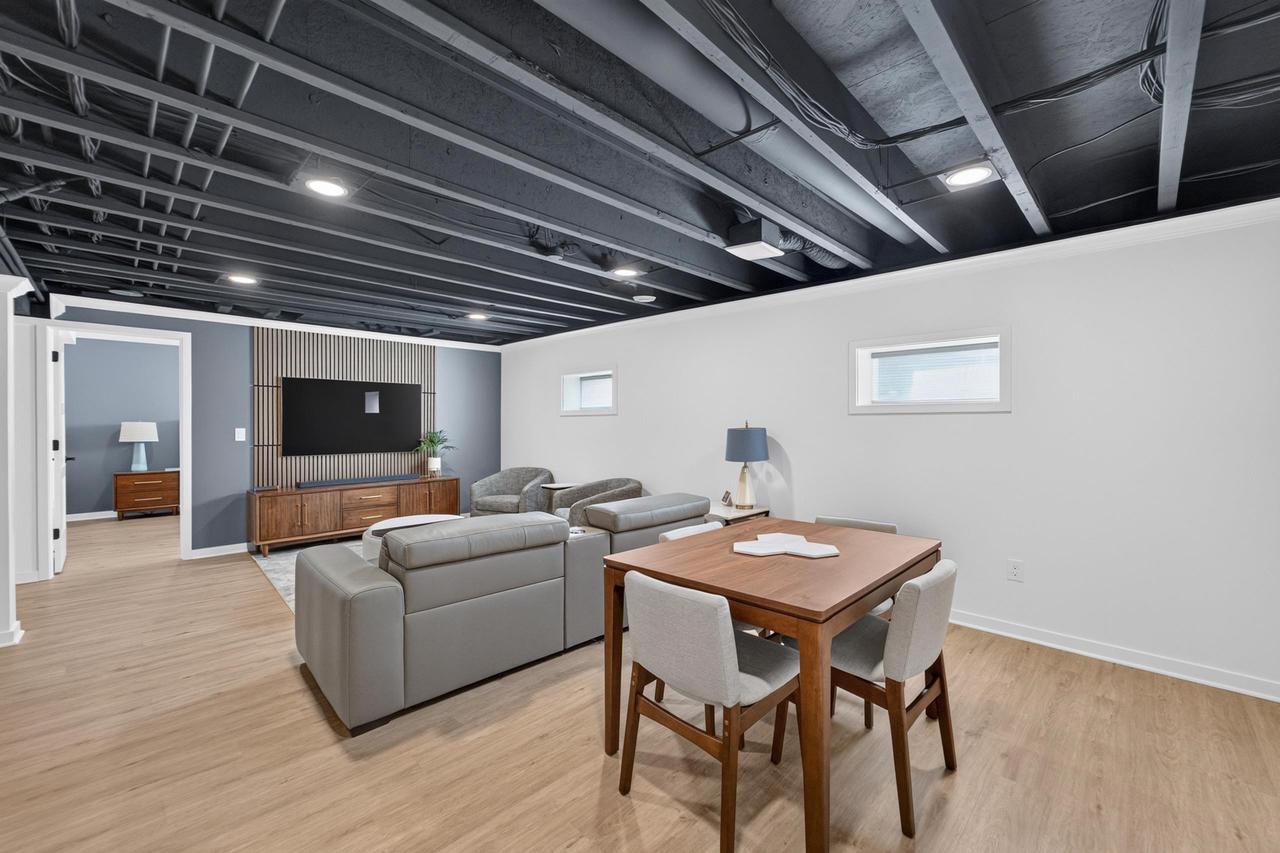
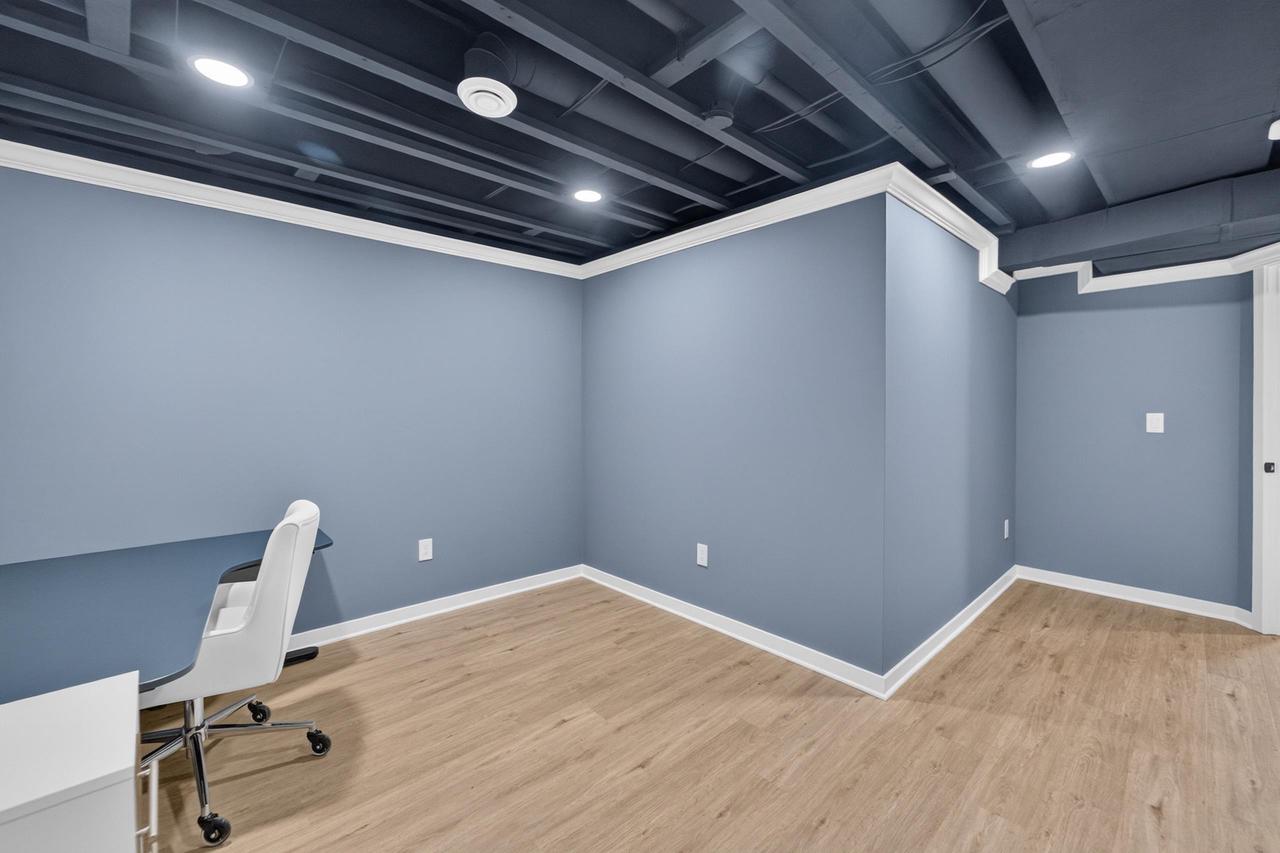
Bright, airy, and move-in ready, this stunning 4-bedroom ranch offers the perfect blend of comfort, style, & functionality. Step inside to an ideal open-concept floor plan featuring soaring vaulted ceilings, a formal dining area, and a desirable split-bedroom layout. The private primary includes a walk-in closet w/ auto lighting and a spa-like en-suite bath w/ dual vanities, a walk-in tile shower, and heated towel rack. The beautifully appointed kitchen showcases stainless steel apps, quartz center island/breakfast bar, under-cabinet lighting, and a dining area w/ walkout to the screened porch where you can relax & unwind while overlooking the expansive fenced backyard and peaceful pond views. The finished lower lvl provides exceptional additional living space with a large family/rec room, wet bar with convection oven, 4th bedrm, office/flex, & full bath! Smart lighting, top-down/bottom-up blinds, and numerous additional upgrades complete this exceptional home. See docs for more info!
Copyright 2026 WIREX Multiple Listing Service. All rights reserved. IDX information is provided exclusively for consumers' personal, non-commercial use and may not be used for any purpose other than to identify prospective properties consumers may be interested in purchasing. All information is deemed reliable, but not guaranteed. Information is supplied by seller and other third parties and has not been verified.

/u.realgeeks.media/devoutrealestate/91274f553192-Devout___Icon___Primary_Color.jpg)