



Listing courtesy of Lauer Realty Group, Inc..
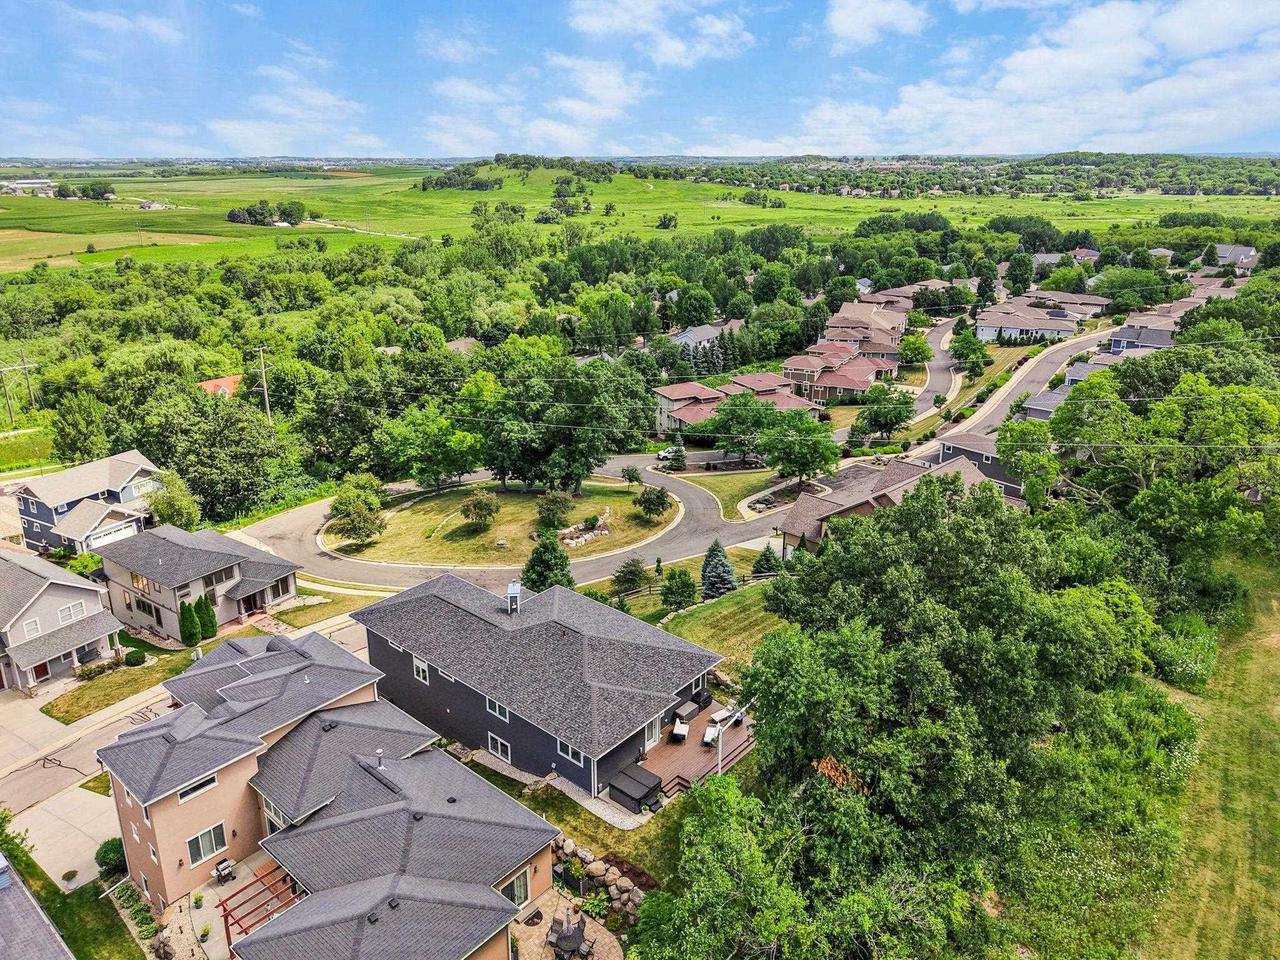
High atop the hills of the Conservancy View Neighborhood in Middleton, this 5 bed, 3 bath custom built contemporary craftsman will impress the most discerning homebuyer. Imaginewaking up to panoramic views of Pheasant Branch Conservancy while enjoying your coffee on the screen porch. Entertaining in this home is a must with 13 ft ceilings, studio style lighting and a culinary enthusiast's dream kitchen. Massive center island in the kitchen with seating for 6, dedicated pantry and views to delight.Dedicated dining room and a 3 sided gas fireplace finish off the main floor. Upstairs the owner's suite is an oasis with an extra large jetted tub, walk in shower and dual vanities. The lower level features a guest bedroom, office, rec room with a wet bar built in.Enjoy the privacy in your hot tub on the back deck. Homes sits next to greenspace and backs up to Middleton Hills North Park. Oversized 3 car, tandem garage with electric for the EV car charger, new roof 2026.An absolute must see!
Copyright 2026 WIREX Multiple Listing Service. All rights reserved. IDX information is provided exclusively for consumers' personal, non-commercial use and may not be used for any purpose other than to identify prospective properties consumers may be interested in purchasing. All information is deemed reliable, but not guaranteed. Information is supplied by seller and other third parties and has not been verified.

/u.realgeeks.media/devoutrealestate/91274f553192-Devout___Icon___Primary_Color.jpg)